




Address
33 Maple Drive, Queensbury, NY
Price
$ 399,900
Property Attributes
- MLS#202624654
- TypeSingle Family
- Listing Status Pending
- CountyWarren
- CityQueensbury
- NeighborhoodHidden Hills
- Zip12804
- StyleColonial
- Year Built1989
- Taxes$ 5717
- Price$ 399,900
- Bedrooms3
- Full Bathrooms1
- Half Bathrooms1
- Sqr Footage1540
- Lot Size0.38 Acres
Data Source:
Global MLS (GCAR)
Property Description
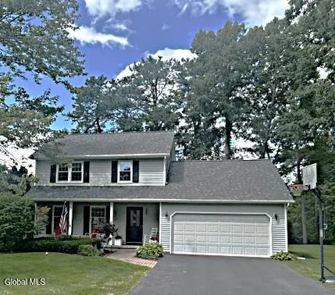
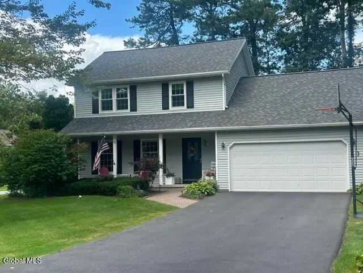
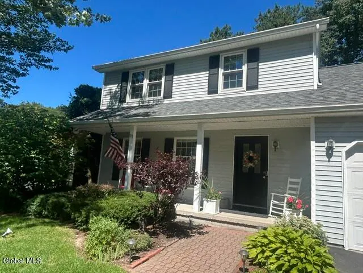
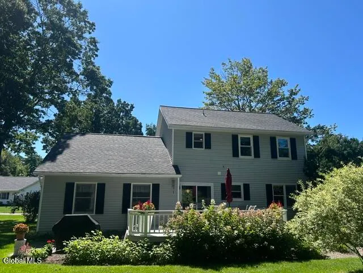
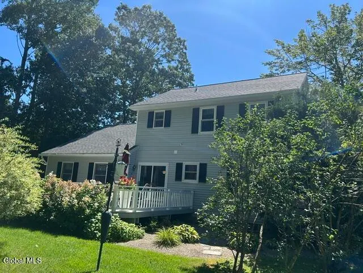
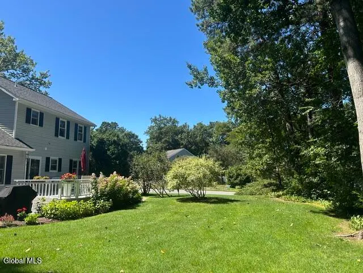
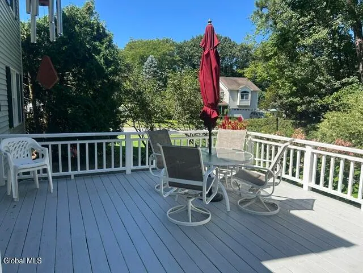
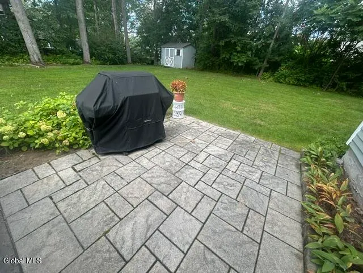
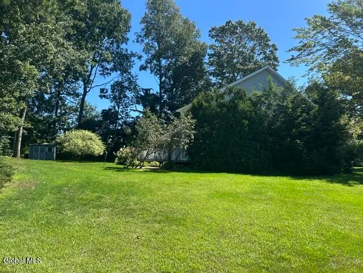
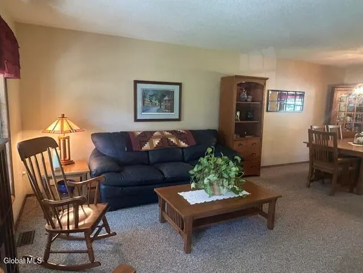
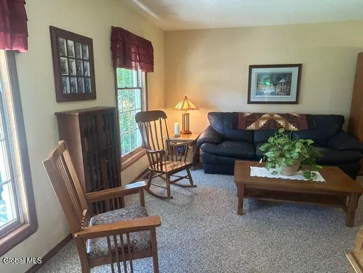
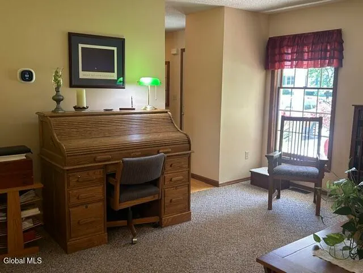
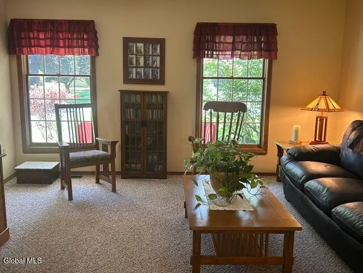
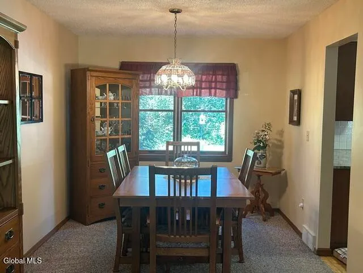
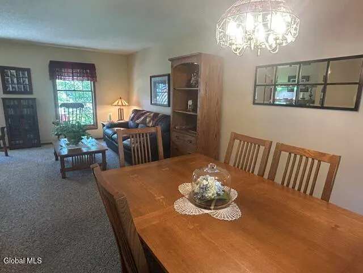
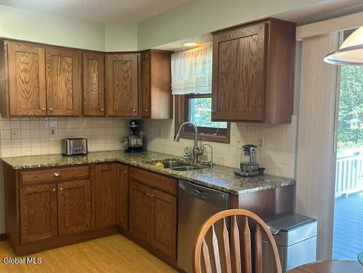
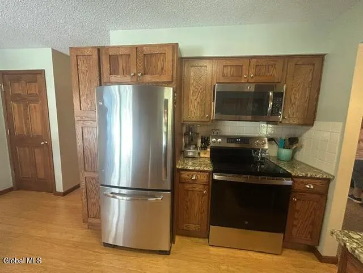
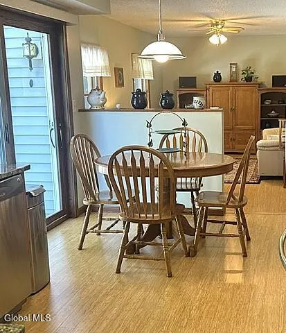
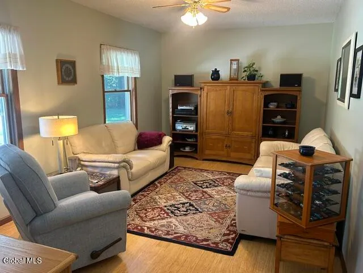
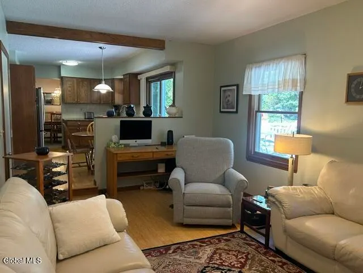
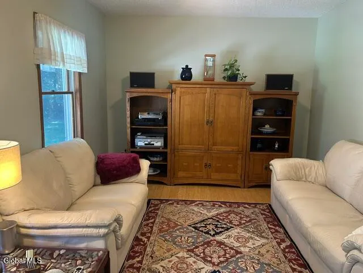
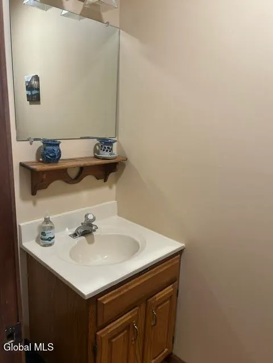
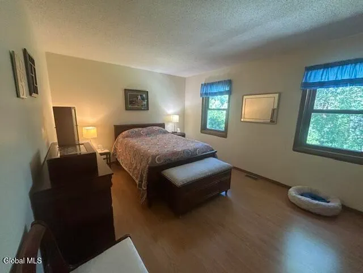
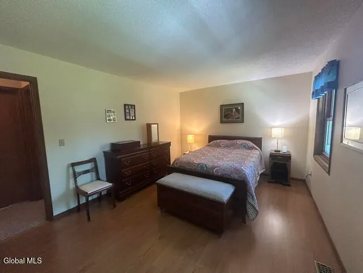
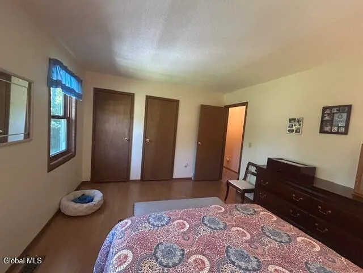
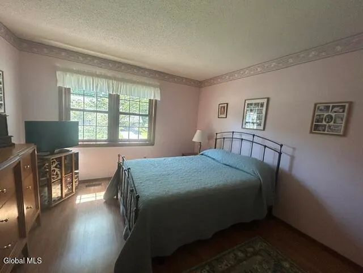
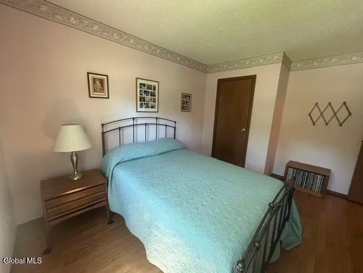
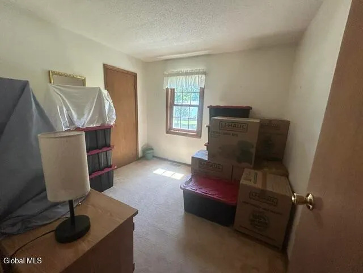
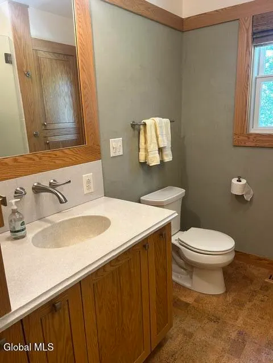
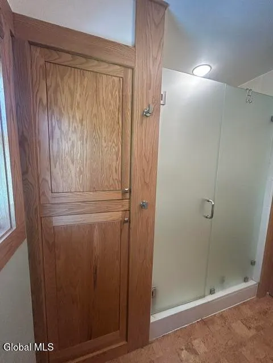
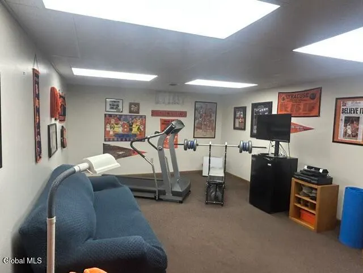
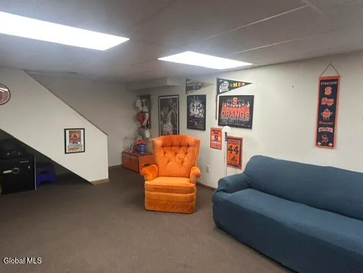
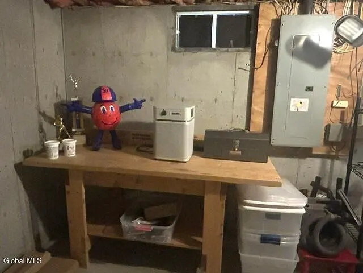
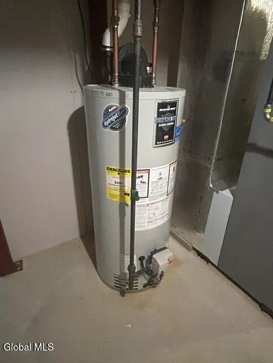
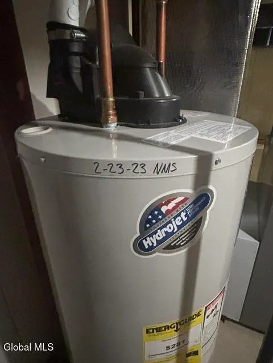
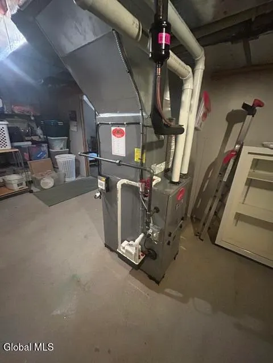
Welcome to Hidden Hills! Situated on a light-filled corner lot in Queensbury, this charming Colonial offers an ideal combination of classic comfort, modern upgrades, and exceptional space for outdoor living. The main level features a sunlit formal living room and a spacious dining room designed for easy hosting. The cozy family room flows directly into the kitchen, keeping day-to-day living and evening relaxation completely seamless. Step outside to a private backyard retreat complete with both a deck and patio, perfectly suited for summer barbecues and outdoor entertaining. Upstairs, find three generous bedrooms, including a primary suite with dual closets, alongside a full bath styled with eco-friendly cork flooring. The versatile lower level provides valuable expanded space--ideal for a home gym, dedicated office, playroom, or media lounge. Enjoy complete peace of mind with extensive high-ticket capital updates: a new roof (2024), new HVAC system (2025), new hot water heater (2023), and an Ecobee smart thermostat. Ideally located near Exit 18 and Exit 19 for effortless commuting and quick access to local shopping and dining. Schedule your showing today!
| Price History | |
|---|---|
| 8/24/2026 | Listed $399,900 |
General Features
| Sewer | Septic Tank |
|---|---|
| Heating | Natural Gas |
| Cooling | Central Air |
| Possession | At Closing |
| Roof | Asphalt |
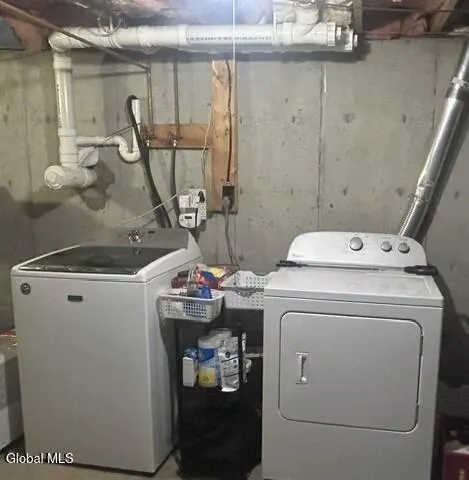
| Appliances | Dishwasher,Electric Oven,Microwave,Refrigerator,Washer/Dryer |
| Zoning | Single Residence |
| Garage Spaces | 2 |
| Patio/Porch Features | Deck,Front Porch,Patio |
| Architectural Style | Colonial |
| Security Features | Smoke Detector(s),Carbon Monoxide Detector(s) |
| Construction Materials | Vinyl Siding |
| Year Built | 1989 |
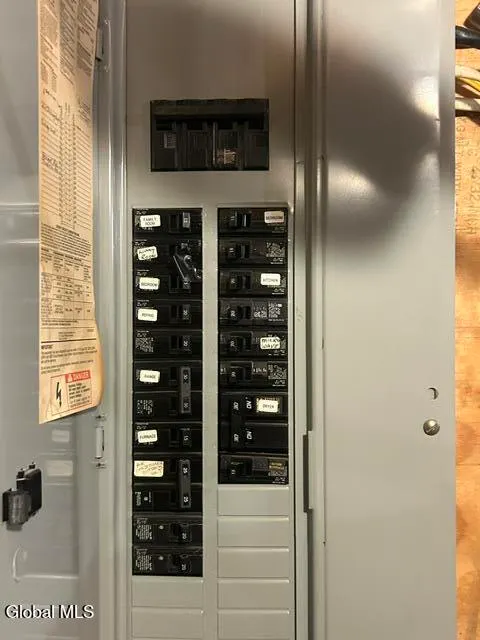
| Electric | 200+ Amp Service |
| Property Subtype | Single Family Residence |
| County | Warren |
| New Construction | false |
| Property Type | Residential |
| HOA | false |
| Attached Garage | true |
| Subdivision Name | Hidden Hills |
| Garage Y/N | true |
| Other Structures | Shed(s) |
| Total Rooms | 7 |
| Full Baths | 1 |
| Status | Pending |
| Buyer Financing | Conventional |
| Directions | Take Sherman Ave to a right on Oak Tree Circle to a right on Maple Dr. Home is on the left. On the corner of Maple Dr. and Hidden Hills Dr. |
| High School | Glens Falls |
| City | Queensbury |
| High School District | Glens Falls |
| Lot Size Units | Acres |
| Lot Size Square Feet | 16552.8 |
| Carport Y/N | No |
| Elementary School | Kensington Road |
| Land Lease Y/N | No |
| Tax Annual Amount | 5717.64 |
| Home Warranty Y/N | No |
| Lease Renewal Y/N | No |
| Additional Parcels Y/N | No |
| Lease Considered Y/N | No |
| Rent Control Y/N | No |
| Standard Status | Pending |
| Tax Lot | 1.000 |
| MobileHomeRemainsYN | No |
| PostalCity | Queensbury |
Interior Features
| Interior Amenities | Paddle Fan,Eat-in Kitchen |
|---|---|
| Basement | Finished,Full,Interior Entry |
| Flooring | Bamboo,Carpet,Cork,Laminate |
| Basement (Y/N) | No |
| Air Conditioning Y/N | true |
| Heating Y/N | true |
| Window Features | Shutters |
| Above Grade Finished Area | 1540 |
| Half Baths | 1 |
| Laundry Features | In Basement |
| Total Bedrooms | 3 |
| Below Grade Finished Area | 200 |
| Below Grade Finished Area Source | Public Records |
| Above Grade Finished Area Source | Public Records |
| Total Baths | 2 |
Exterior Features
| Exterior Amenities | Drive-Paved |
|---|---|
| Parking Features | Storage,Paved,Attached,Driveway,Garage Door Opener |
| Lot Features | Road Frontage,Sprinklers In Front,Sprinklers In Rear,Corner Lot,Landscaped |
| Water Source | Public |
| Total Parking | 4 |
| Lot Size Area | 0.38 |
| Spa | No |
| Lot Size Acres | 0.38 |
| Waterfront Y/N | false |
| Crops Included Y/N | No |
| Horse Y/N | No |
| Irrigation Water Rights Y/N | No |
Amenities
- Foreclosure
- Views
- Short Sale
- New Construction
- Adult 55+
- Lease To Own
- No HOA Fees
- Furnished
- Primary On Main
- Air Conditioning
- Seller Finance
- Green
- Fixer Upper
- Horse
- Golf
- Fireplace
- Deck
- Garage
- Basement
- Pool
Property vs Single Family Average in 12804
Price
Taxes
Year Built
 ©2019 Global Multiple Listing Service, Inc. The data relating to real estate on this website comes in part from the Internet Data Exchange program of the GMLS. All information is deemed reliable but not guaranteed and should be independently verified. All properties subject to prior sale, change, or withdrawal. Neither listing broker(s), GMLS shall be responsible for any typographical errors, misinformation, or misprints, and shall be held totally harmless from any damages arising from reliance
